 Interiors · Spaces
Interiors · Spaces
Interiors · Spaces
From Concept to Confident Decision
Professional interior design services covering 2D layout planning, photorealistic 3D visualization, space planning, and full residential and commercial interior design — so you know exactly what you are building before a single wall is touched.
Good design decisions are made on paper and on screen, long before they are made on site — where changes are expensive and delays are costly. Our Design Services exist to give you that clarity upfront.
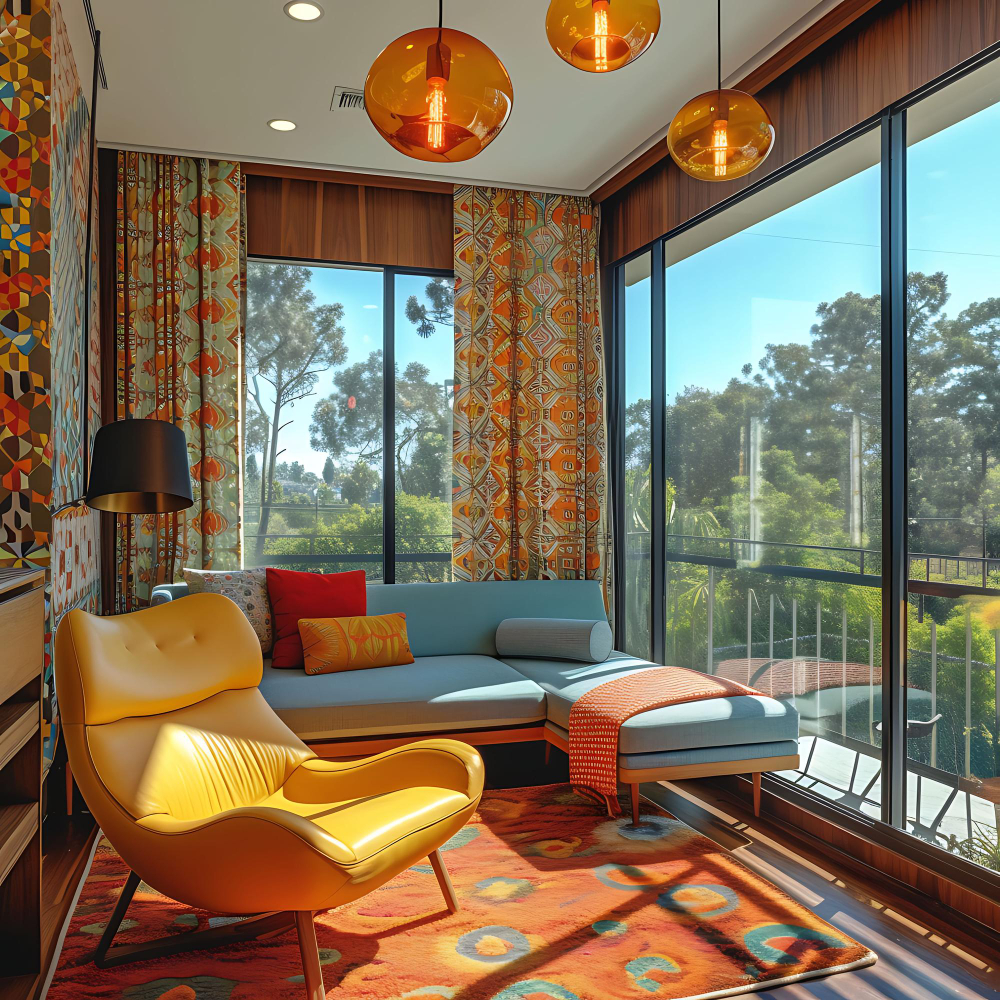
Every project begins with a measured 2D layout, moves through space planning that tests how the room actually functions, and is presented back to you as a photorealistic 3D visualization — so you can see, question, and refine the design before execution ever begins.
Whether it's a single bedroom or a full commercial fit-out, our design team balances aesthetics, functionality, and buildability, producing drawings our own execution teams can build from with total confidence.
Detailed floor plans, layout drawings, and elevation sketches that map every wall, opening, and furniture placement to exact site measurements.
Photorealistic 3D renders of every key space, letting you walk through materials, lighting, and furniture choices on screen before they exist in reality.
Functional zoning and traffic-flow planning that ensures every room works for how you actually live or operate — not just how it looks on a moodboard.
End-to-end design for homes, offices, retail, and hospitality spaces — concept, material palette, and detailing tailored to the brand or lifestyle behind the space.
Book a design consultation and we'll start mapping your space — from the first floor plan to the final photorealistic render.
Thank you for reaching out. We are redirecting you to WhatsApp to complete your booking. Our team will be in touch within 24 hours.